Olive Fang-Yun Wu

BEDS2
BATHS2 full
SQUARE FEET1,623
MLS#970549
STATUSActive
PROPERTY TYPEResidential - Condominium
SUBDIVISIONFox Ridge Condo Assoc
SCHOOLNortheastern
Property Description
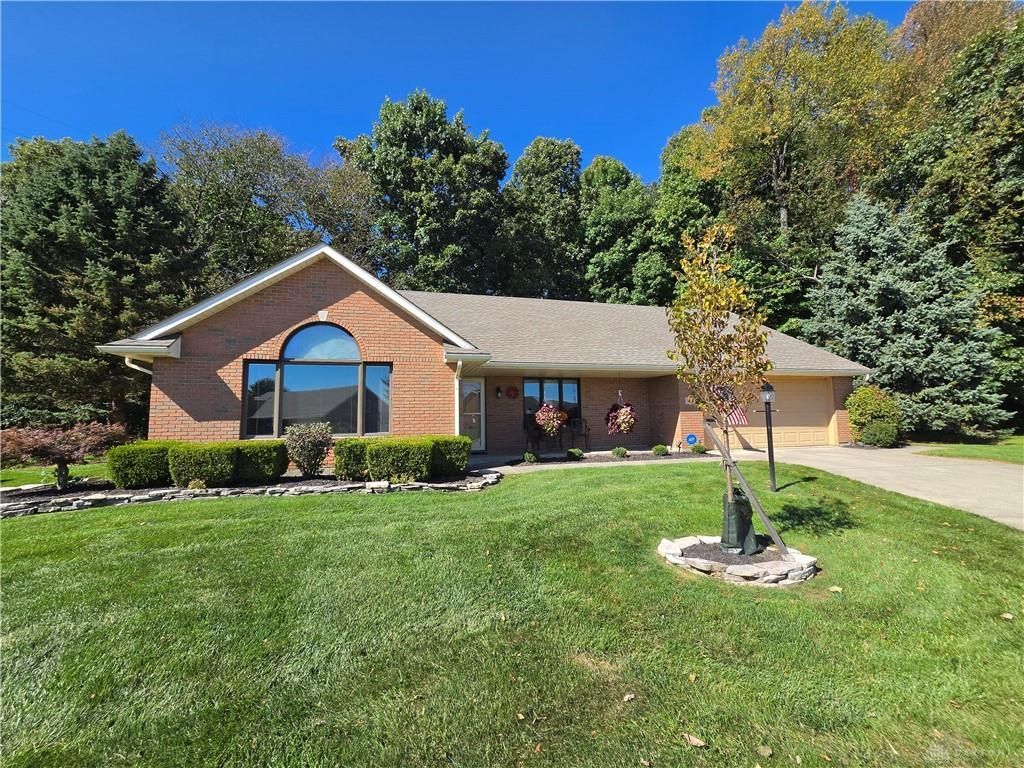
Dont miss this charming 2 bedroom, 2 bathroom Condo with a manicured front lawn, mature trees, and a 2 car garage offering convenient parking and storage options.Inside the 1,623-square-foot residence, the entrance has multi-level tray ceilings, wood flooring, and trim work. Vaulted ceilings span the dining space, which is open into the Kitchen, and features a skylight and wood-framed windows. The kitchen has oak cabinetry, Laminate counters, and stainless steel appliances including a dishwasher, microwave, range, and refrigerator. The laundry area is tucked behind double doors and comes complete with a washer, dryer, and overhead wood cabinetry. Each bedroom with crown molding and carpeting. One bathroom includes a vanity with laminate counters and a private commode nook, while another highlights rich wood trim near the kitchen area. The living room space is enhanced by vaulted ceilings, a ceiling fan, a brick fireplace, and a large window.Relaxation options extend to the enclosed sunroom, where the windows frame views of the wooded yard.Schedule a private tour today for this move in ready Condo in Fox Ridge.
Property Features
Property Type: Residential - Condominium
Cooling: Central
Fireplaces: 1
Garage: 2 car attached
Heating: Natural Gas
Lot Size: Condo
Stories: 1.0
Taxes: $2,726
Year Built: 1995
Feature Descriptions
Appliance Features: Dishwasher, Dryer, Garbage Disposal, Microwave, Range, Refrigerator, Washer
Basement Features: Slab
Exterior: Brick
Fireplace. Features: Gas, One
Garage Features: 2 Car, Attached
Lot Dimensions: Condo
Utilities: Public Water, Sanitary Sewer
Room Sizes
Primary Bedroom: 15 X 13 Level - Main
Bedroom: 14 X 11 Level - Main
Family Room: 15 X 14 Level - Main
Living Room: 16 X 12 Level - Main
Kitchen: 26 X 11 Level - Main
Screen Porch: 13 X 11 Level - Main
Entry Room: 15 X 5 Level - Main
Local Schools
School District: Northeastern
Listed By / Shown By
Listed By
Agency Name: Lagonda Creek Real Estate LLC
Agency Phone: (937) 342-9995
Shown By
Agent Name: Olive Fang-Yun Wu
Agent Phone: (419) 318-9372
Agency Title: Key Realty

Estimate Your Payment
Estimated Payment
$ 1,869.19 per month $1,560.65 Principal & Interest $227.17 Property Tax $81.38 Homeowner's InsuranceChange Payment Information
Privacy Policy / DMCA Notice / ADA Accessibility


This site is hosted, designed and copyright
© 1994 - 2026 by
Delta Media Group, Inc. -- Patent Pending --
Agency License Information: 1-877-539-7589 | Ohio Lic# REC.2010002888 6800 W Central Ave #B, Toledo, OH 43617 | Michigan Lic# 6505366134 8040 Summerfield Rd, Lambertville, MI 48144 | Indiana Lic# RC52400106 3029 W Smith Valley Rd #211, Greenwood, IN 46142 | West Virginia LIC# 010306 Erin Rickman, Broker. 410 Market St #3, Parkersburg, WV, 26101 | Colorado LIC# EC.100108419 603 Rood Ave, Grand Junction, CO 81501 | Nevada LIC# B.0146350.LLC 9190 Double Diamond Pwky, Reno, NV 89521 | Florida LIC# CQ1073507 16638 Mooner Plank Cir, Wimauma, FL 33598 | Illinois LIC# 481014661 640 S Washington St. Suite 212, Naperville, IL 60540
5635 Calais Drive | MLS# 970549
This condo located at 5635 Calais Drive, Springfield, OH 45503 is currently listed for sale with an asking price of $279,000. This property was built in 1995 and has 2 bedrooms and 2 full baths with 1623 sq. ft. Calais Drive is located in the Fox Ridge Condo Assoc subdivision within the Northeastern school district. Search Fox Ridge Condo Assoc real estate on olivewu.ikeyrealty.com today.